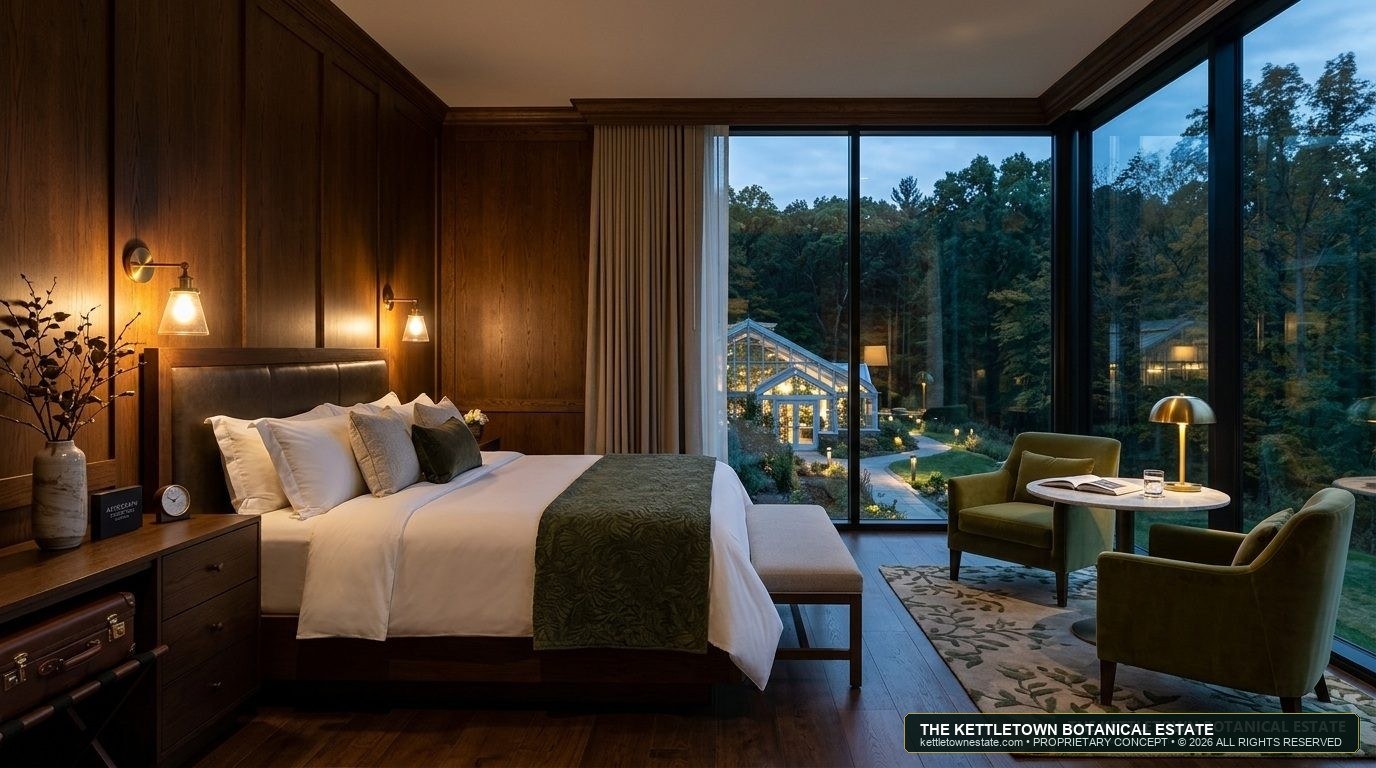
Campus Photographic Archive & Aerial Drone Survey
A comprehensive photographic record of 150 Kettletown Road, documenting the real 227.9-acre property, its 1,066,226 Gross SF of interconnected structural steel corporate architecture completed in 1987, the 768,500 SF engineered asphalt parking terraces, dual 13.8kV electrical substation, and the surrounding natural woodland buffer in Southbury, CT.
Master Aerials & Drone Flight Surveys
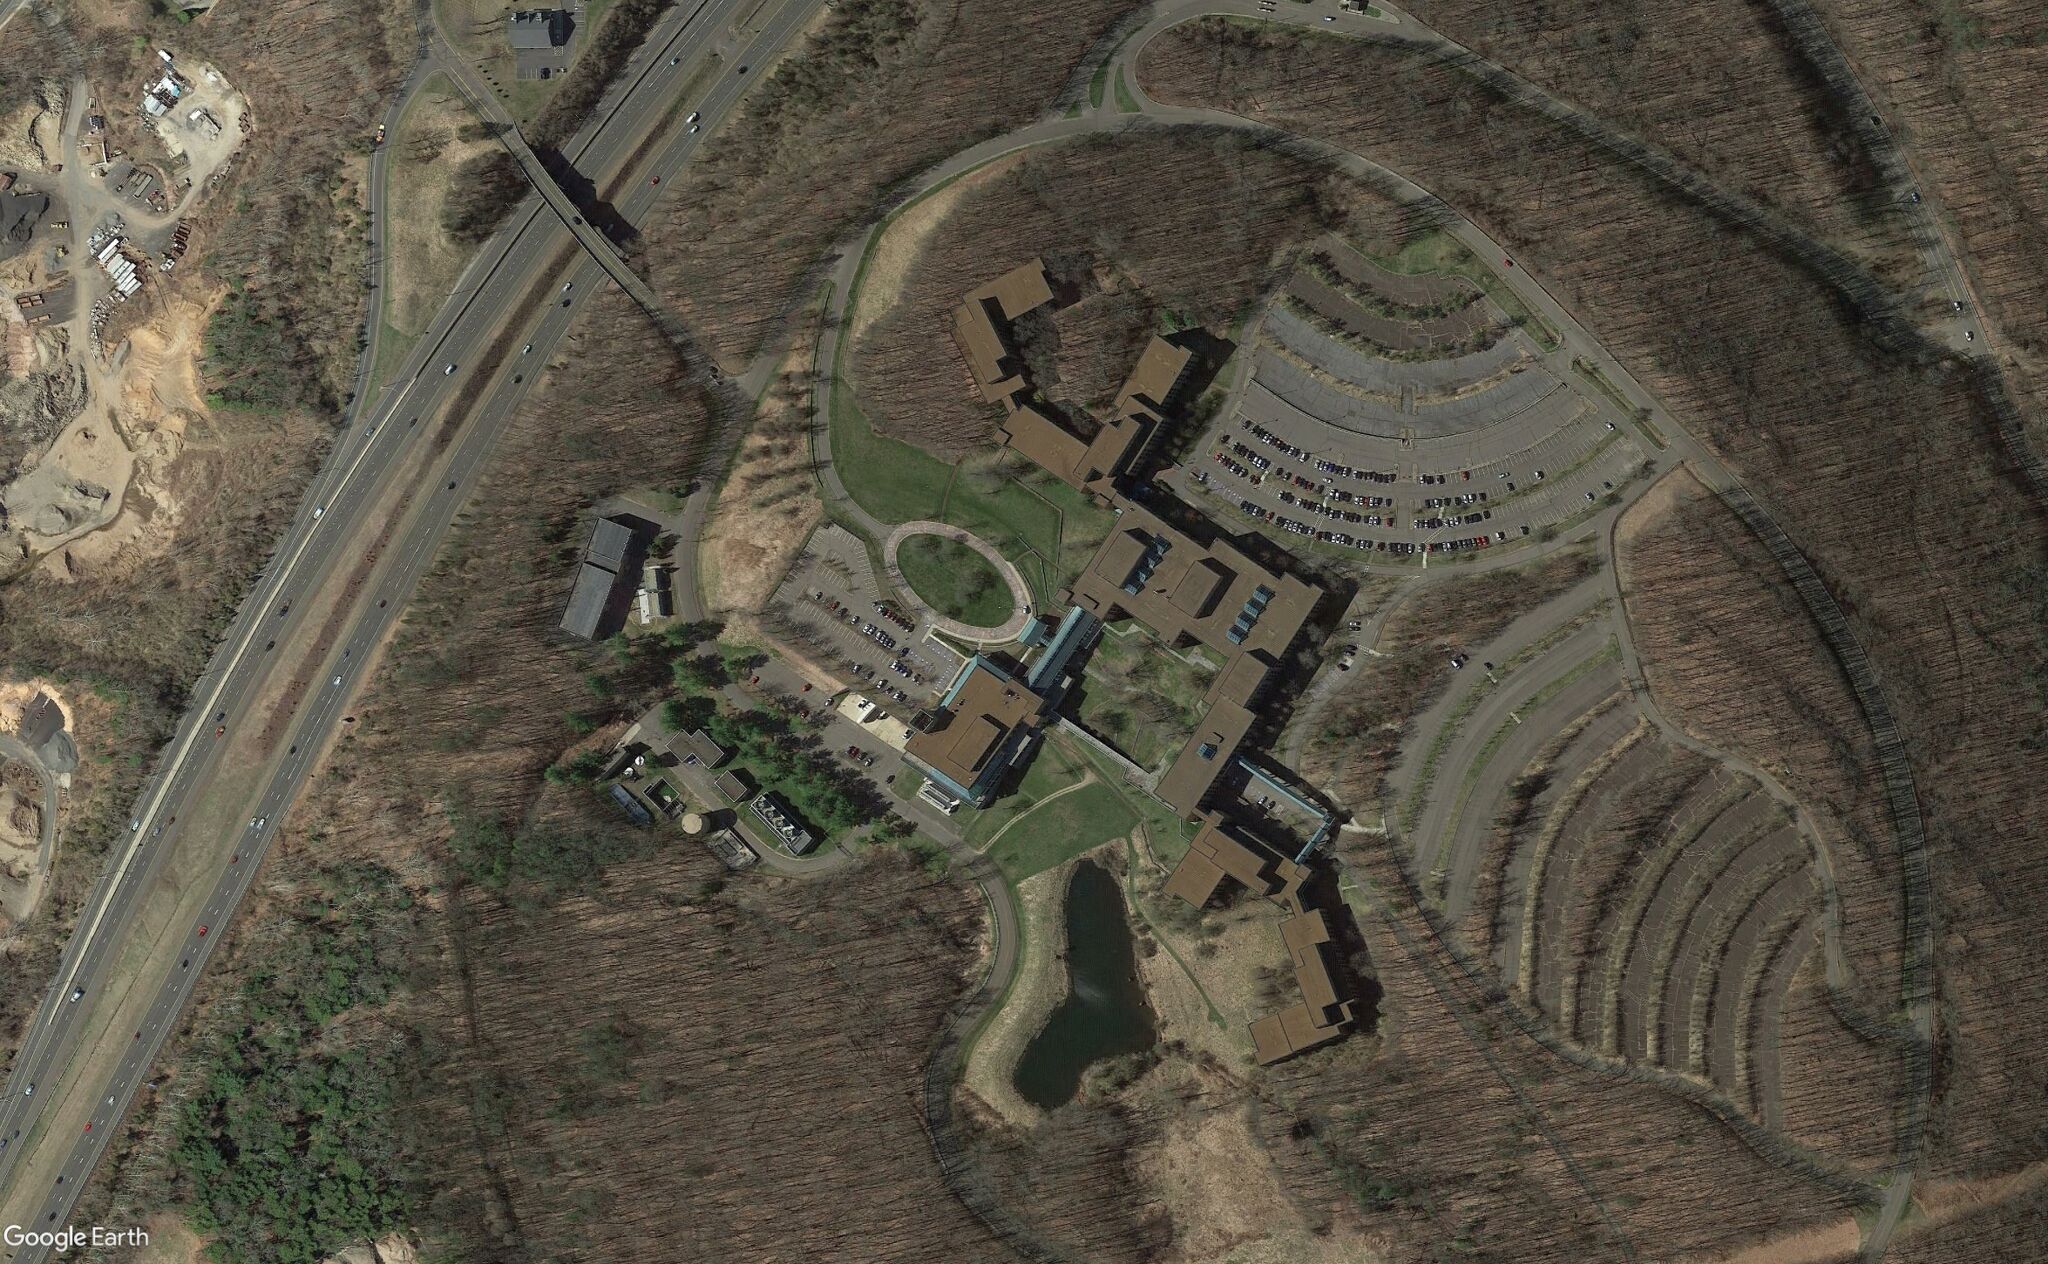
227.9-Acre Master Campus Satellite Aerial
Full high-resolution bird's eye view showing the complete 227.9-acre parcel boundary, dedicated I-84 Exit 15 highway interchange, amphitheater terraced parking lots, and 200+ acres of mature deciduous forest buffer. Imagery courtesy of Google Earth.
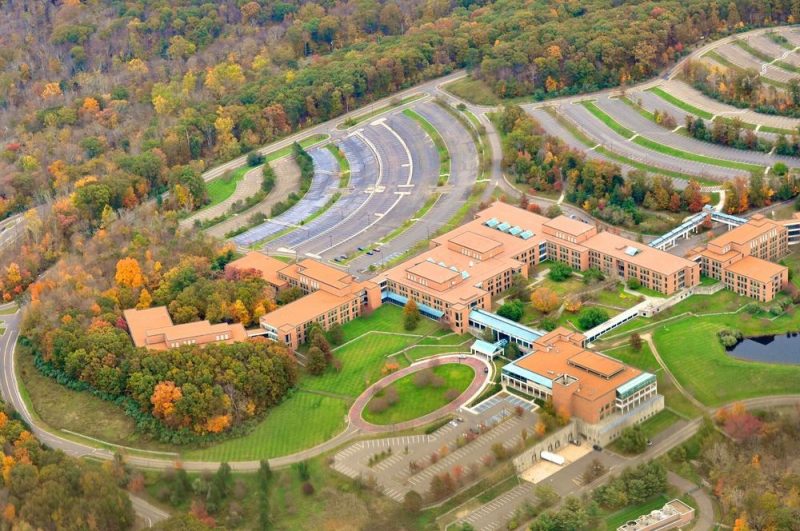
Aerial Drone Survey: Autumn Campus Canopy
Low-altitude drone footage capturing the corporate campus nestled within Southbury's rolling hills and peak fall foliage. Shows the massive spatial separation between commercial structures and municipal roadways.
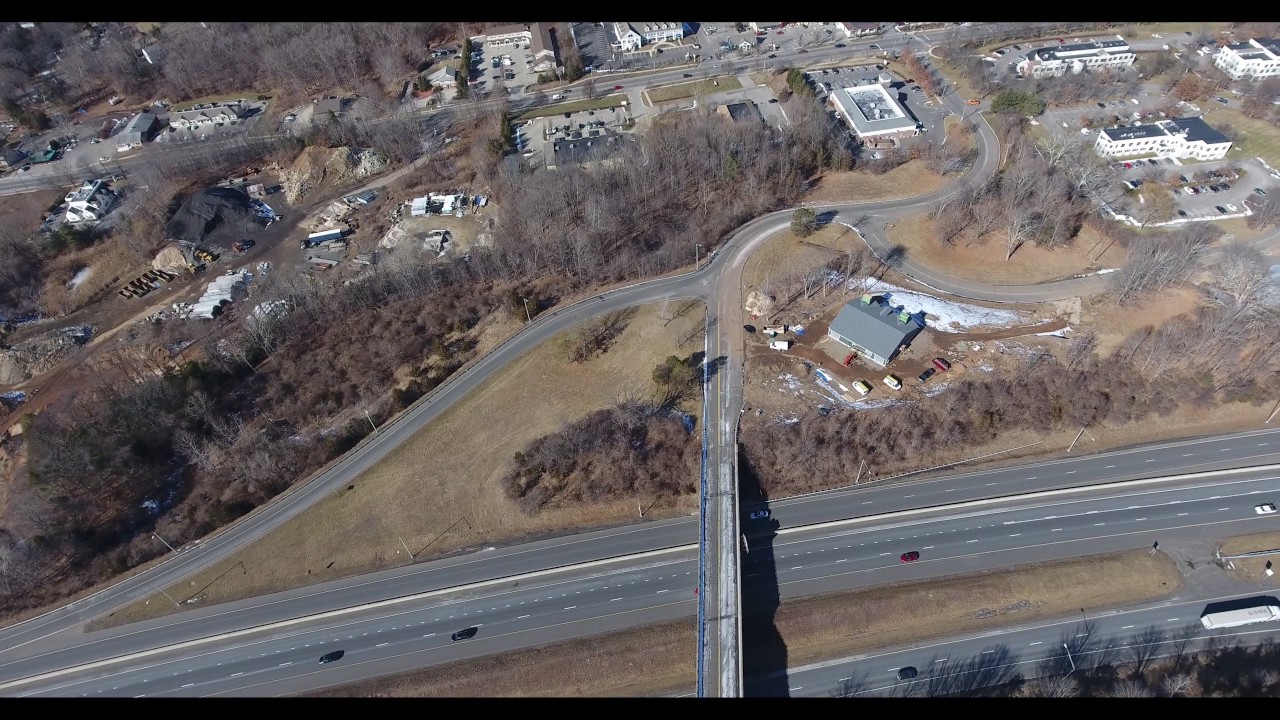
Direct Highway Access: I-84 Exit 15 Interchange
Illustrates the turn-key civil traffic geometry: eastbound vehicles take a dedicated off-ramp lane directly into the Kettletown campus gate, while westbound vehicles turn onto Kettletown Road immediately off the ramp—completely bypassing town center streets.
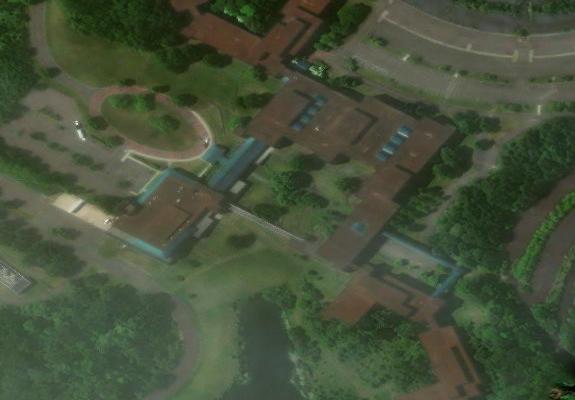
Interconnected Corporate Office Wings (Buildings 1–4)
Detailed aerial of the campus architectural core: 865,000 RSF across 4 connected wings. Shows the western wing (slated for boutique hotel suites), central arrival atrium, connecting skybridges, and southern wing for conservatory integration.
Physical Architecture, Facades & Atriums
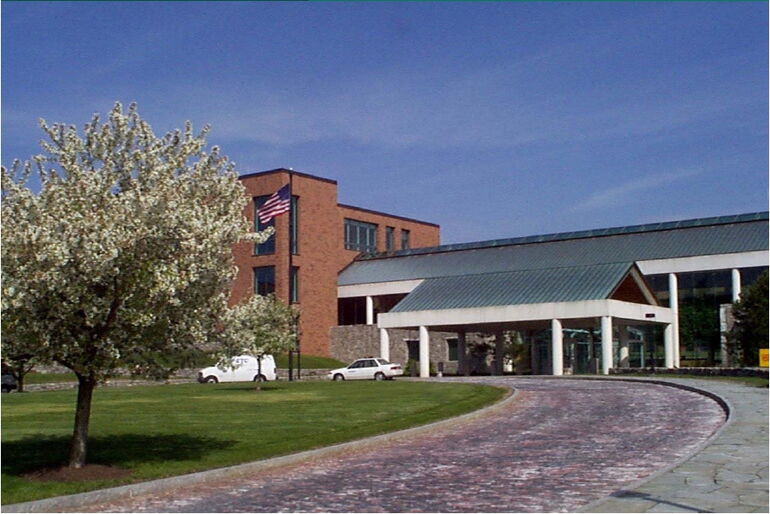
Executive Arrival Porte-Cochère
Grade-separated covered passenger arrival at Building 1. Massive steel cantilever canopy accommodates charter coaches and luxury valet operations.
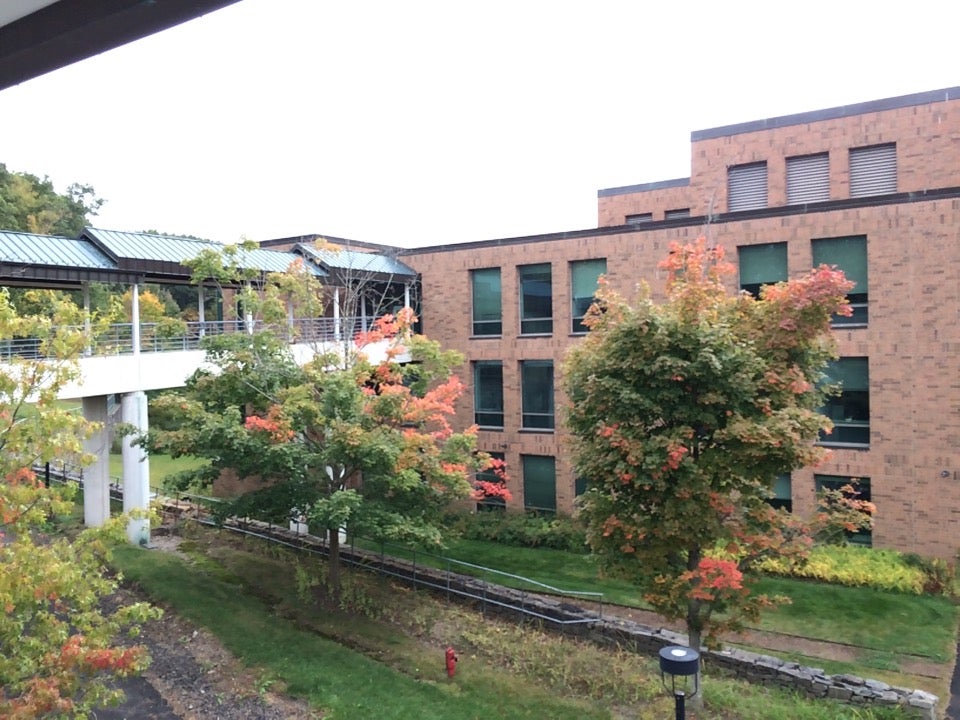
Elevated Climate-Controlled Skybridges
Massive structural steel bridges connecting all 8 campus wings. Guests transition between hotel suites, dining rooms, and tropical biomes in complete climate-controlled comfort.

Courtyard Pavers & Stone Retaining Walls
Engineered plazas featuring heavy stone ballast walls and outdoor gathering spaces. Archival community photography courtesy of Kevin Quinn.
Utility Infrastructure & Civil Parking Asset
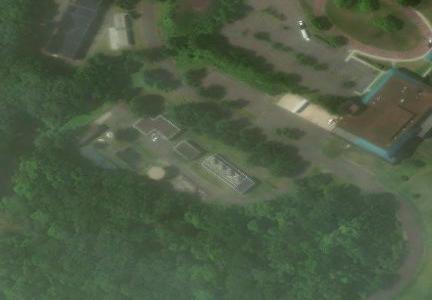
Building 5 Central Energy Compound
14,388 GSF industrial facility equipped with heavy chillers, high-pressure natural gas lines, and dedicated switchgear powering the entire 1.06M GSF campus.
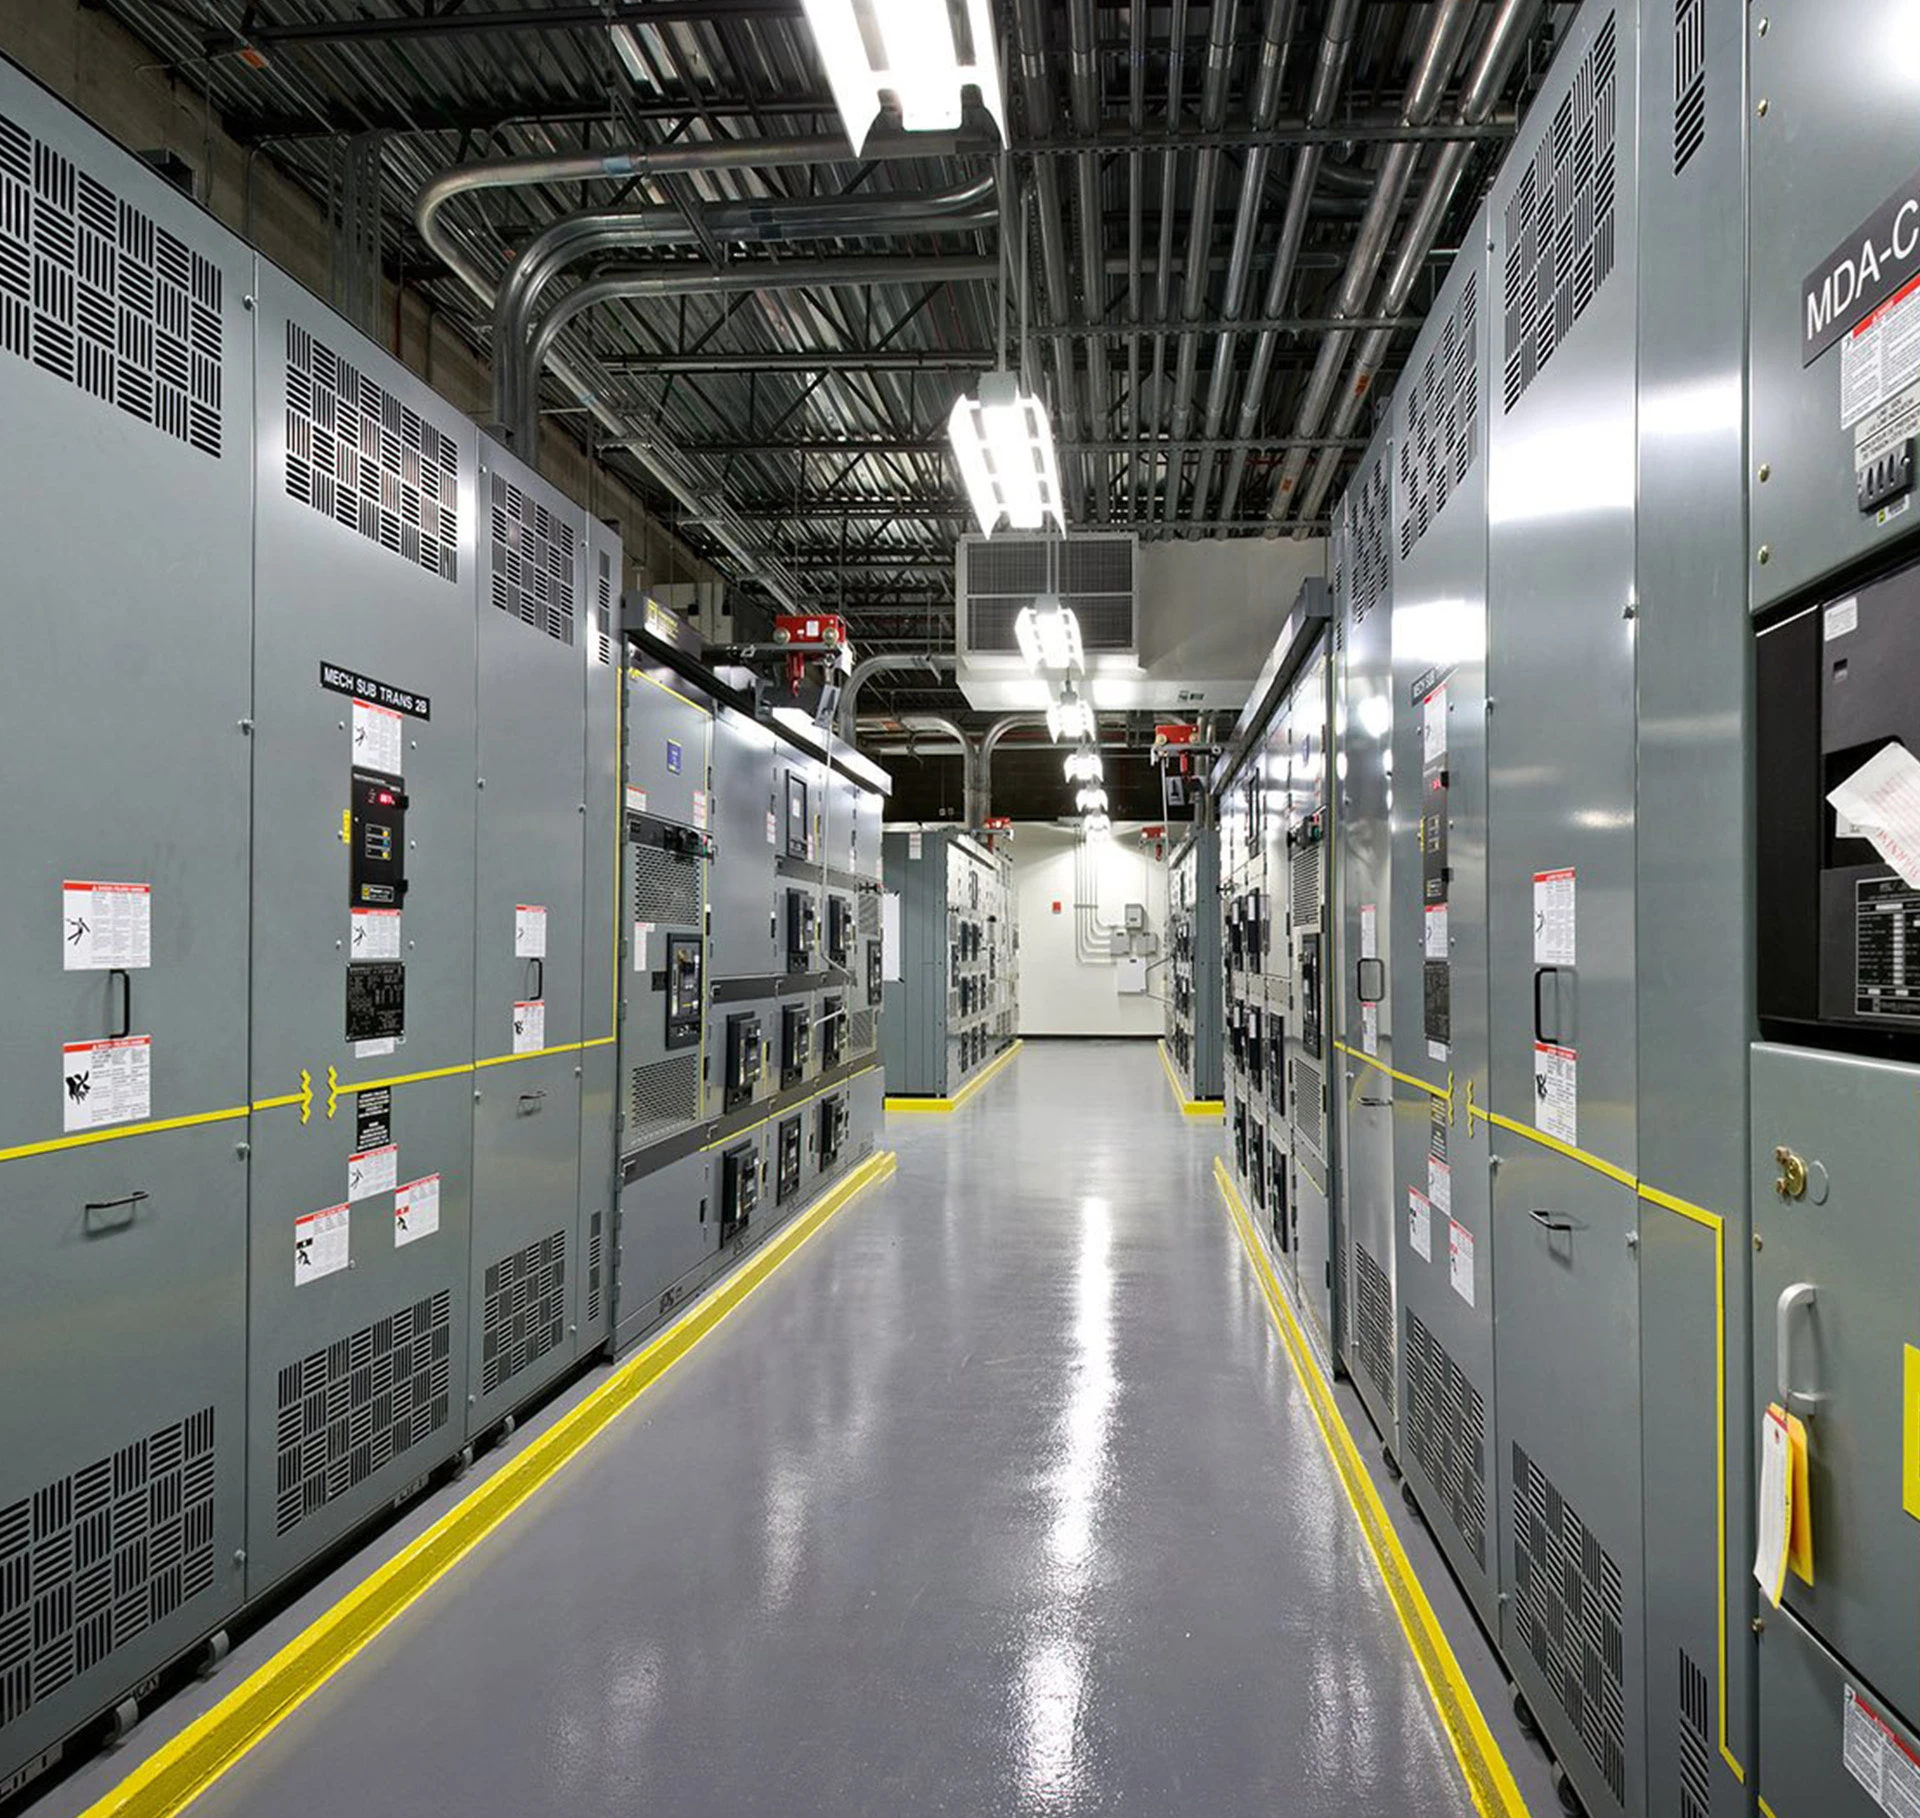
Dual 13.8kV Substation Switchgear Yard
Heavy-duty on-site high-voltage electrical substation. Provides dual-feed utility redundancy for mission-critical cloud vaults and resort operations.
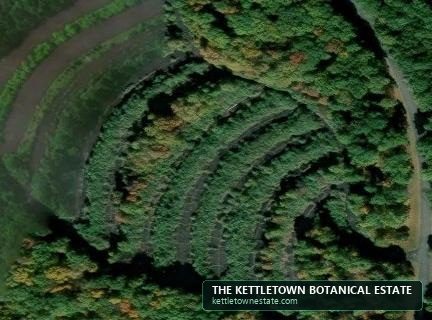
Terraced Amphitheater Parking Asset
768,500 SF of built asphalt terraces ($18.5M replacement value). Eliminates any municipal parking deficit or lawn overflow during high-attendance events.
Town of Southbury Assessor Property Records (PID 4383)

Official assessor field photo of campus entry sign along Kettletown Road.
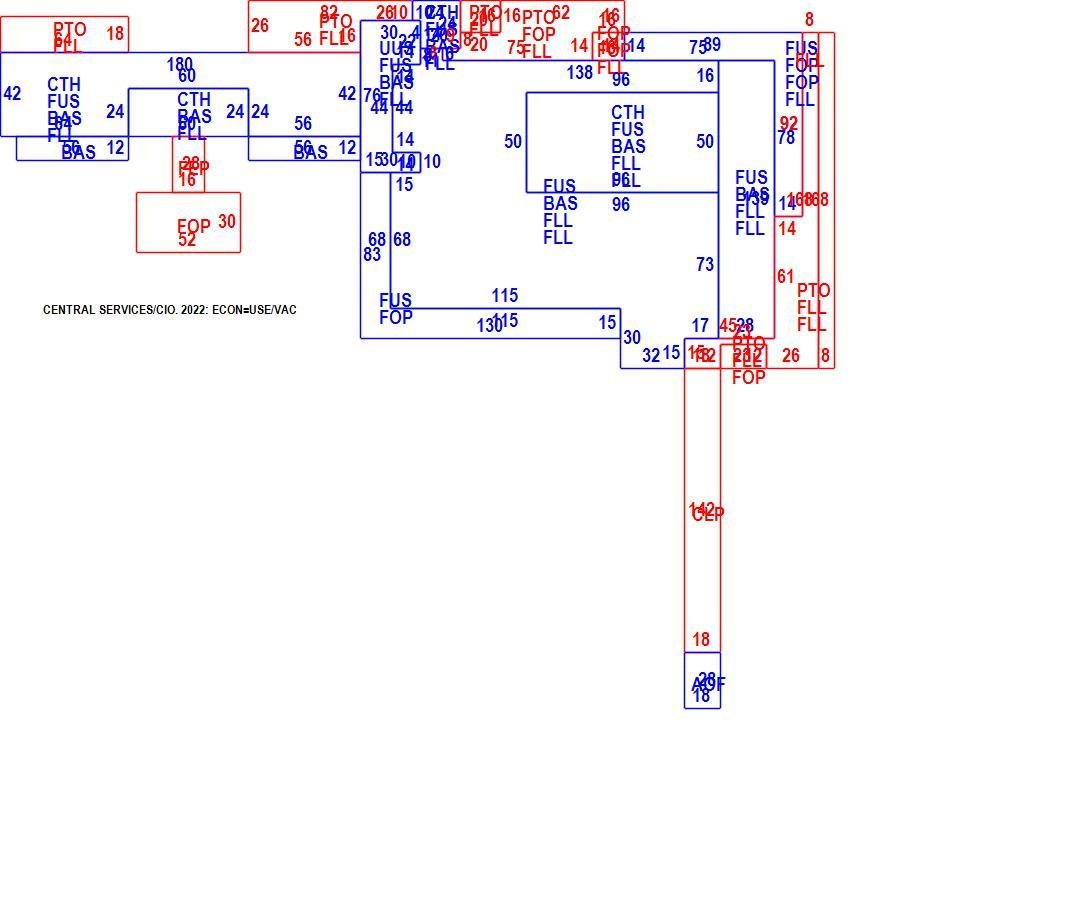
Documented municipal dimensions and structural floorplate.
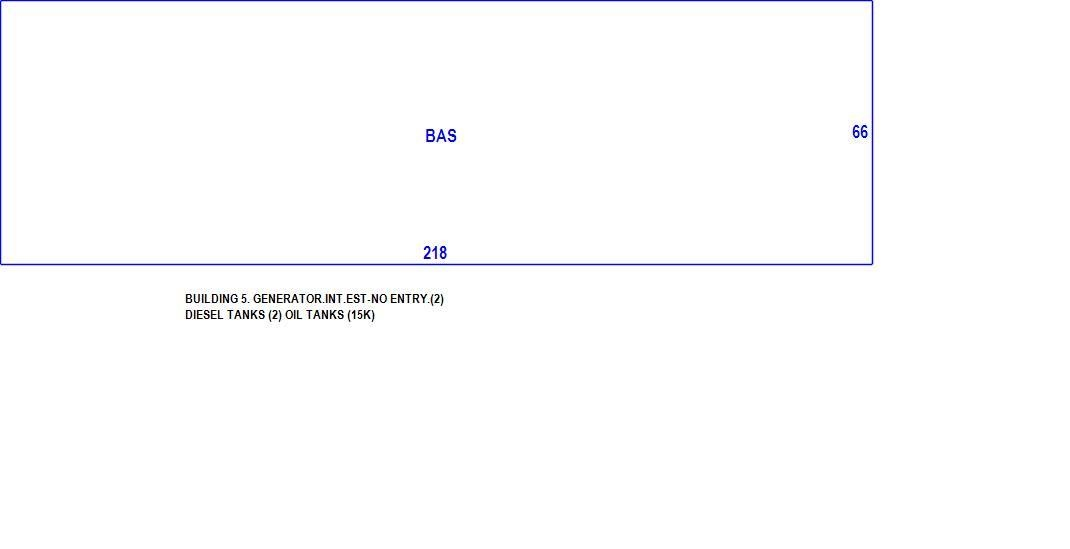
Documented 28,776 GSF chiller hall, diesel tanks & electrical vaults.
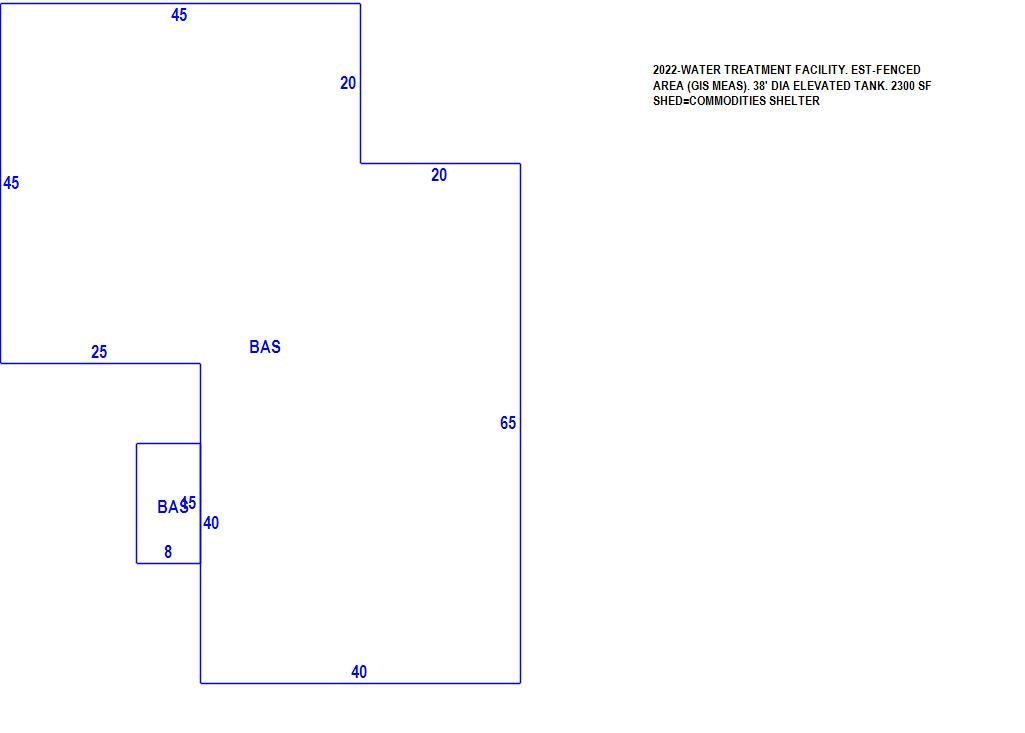
Documented high-bay service facility and vehicle bays.
Adaptive Reuse Prototypes & The 6 Anchors
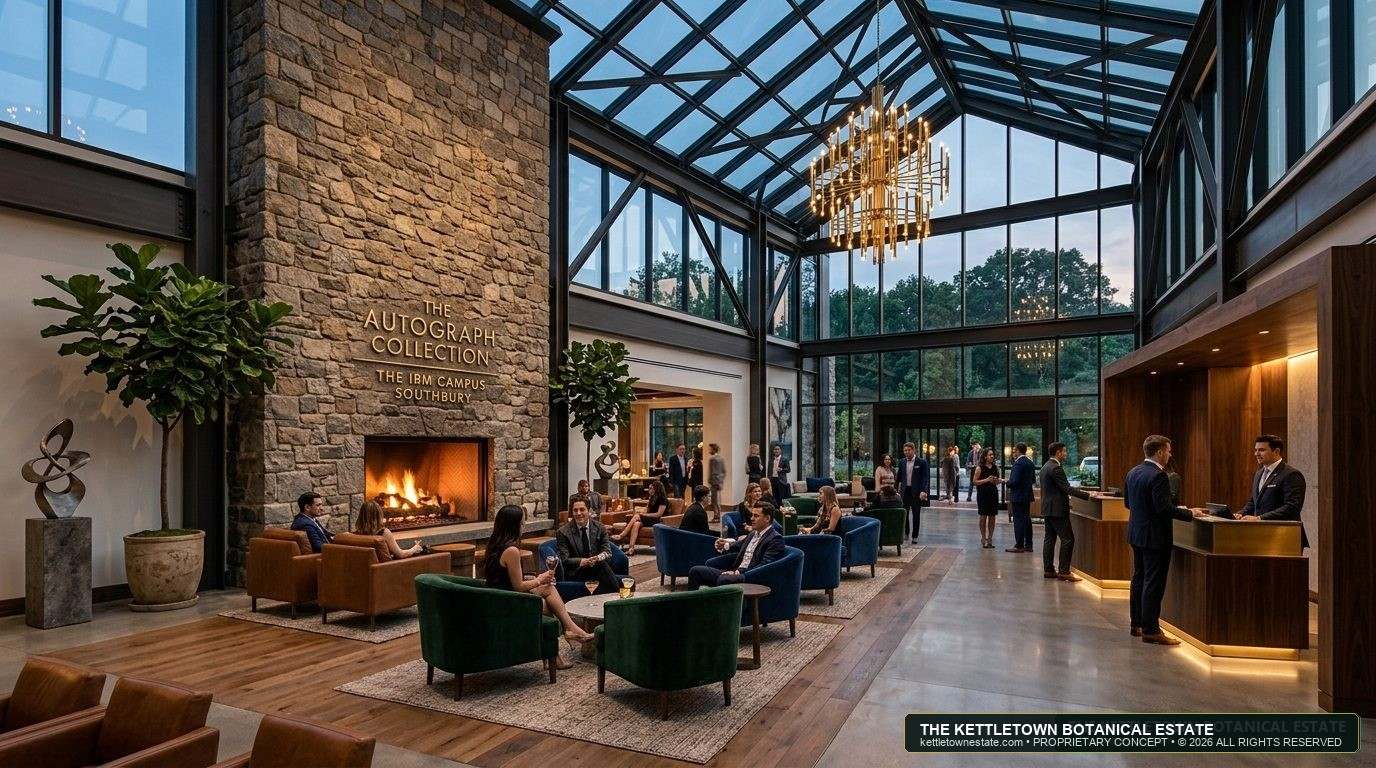
12,880 SF Cathedral Arrival Atrium
160 luxury boutique keys, farm-to-table hearth dining, and full-service botanical hydrotherapy spa.
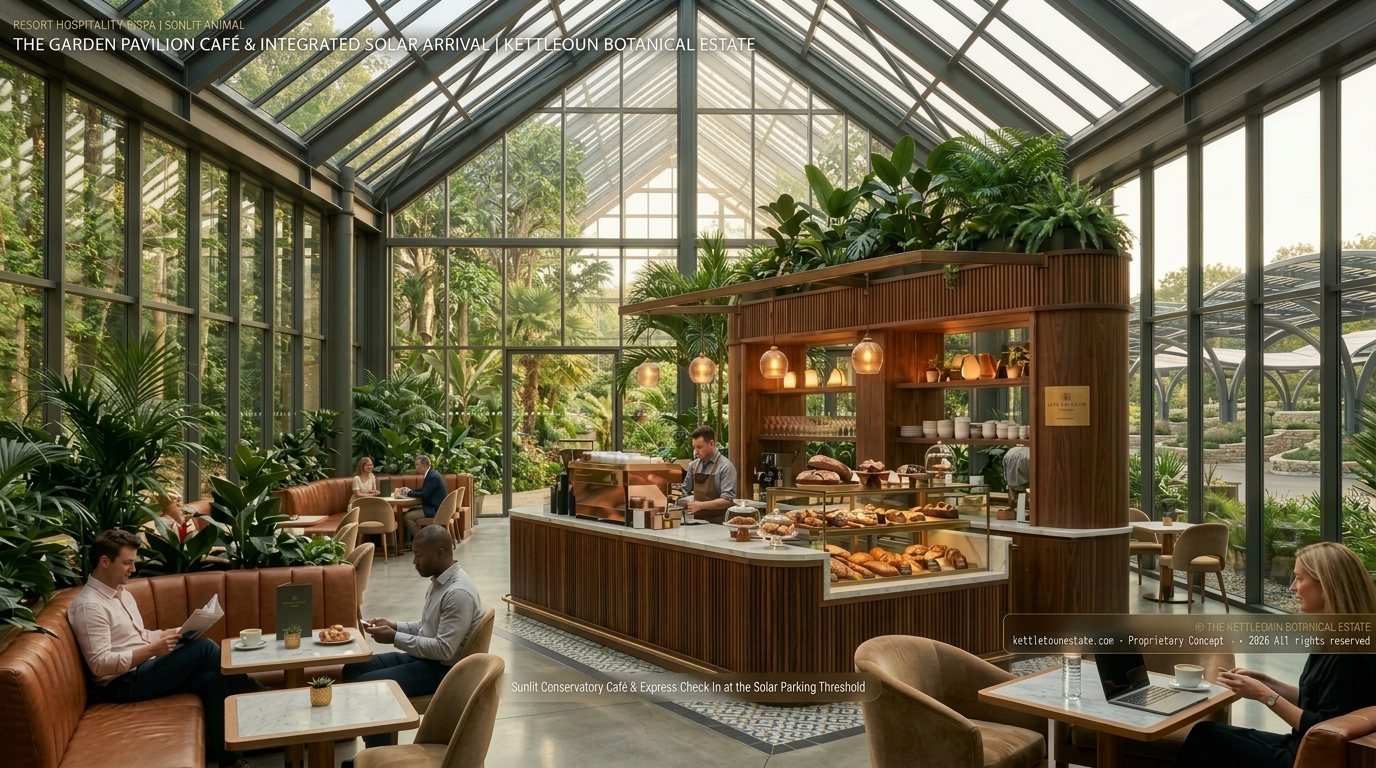
Garden Pavilion Café & Bakery
Sunlit conservatory café with artisan espresso, scratch sourdough bakery, and seamless botanical garden walkout.
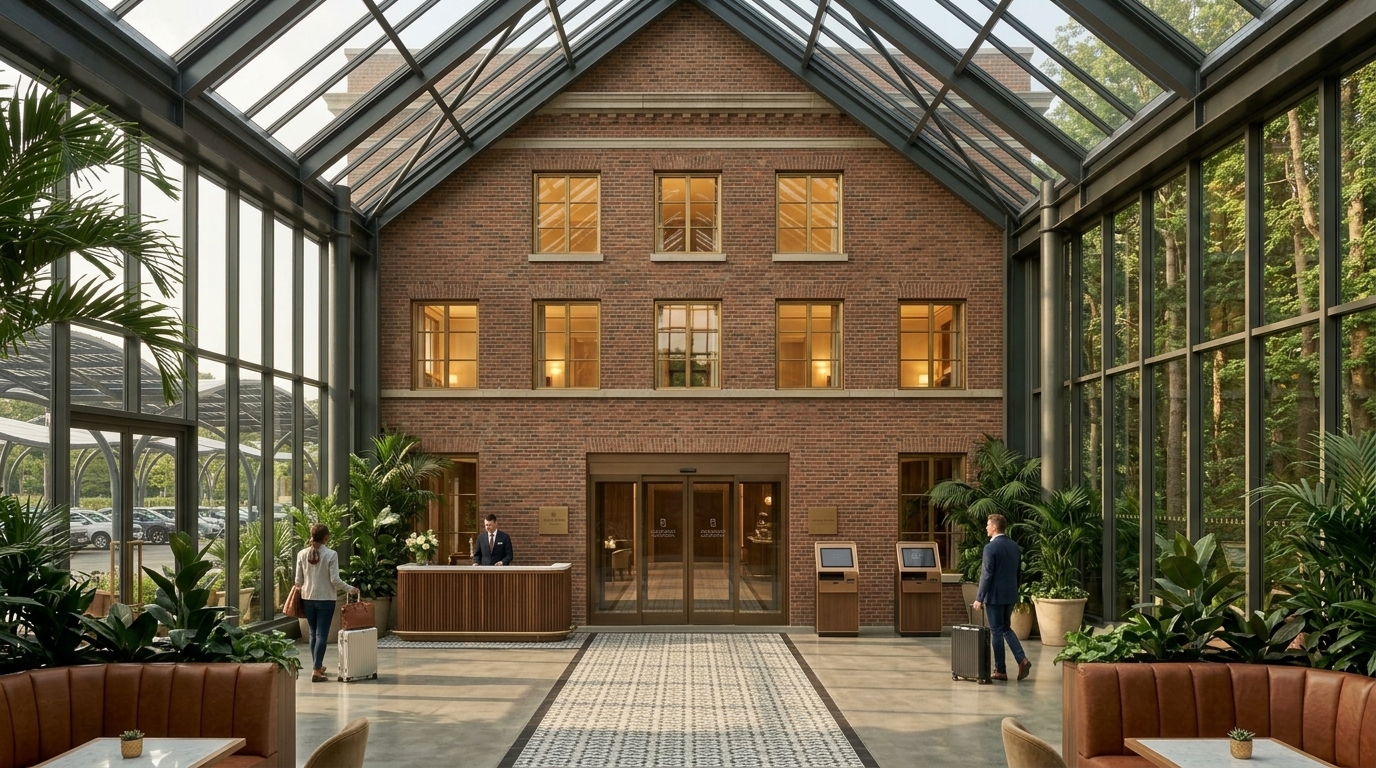
Self-Park Arrival Hub & Keyed Portal
Express check-in desk, digital touchscreen kiosks, and soundproof keyed airlock portal connecting into Building 1.

55,000 GSF Crystal Biome Conservatory
Year-round horticultural wonder drawing 400,000+ annual visitors across four distinct New England seasons.
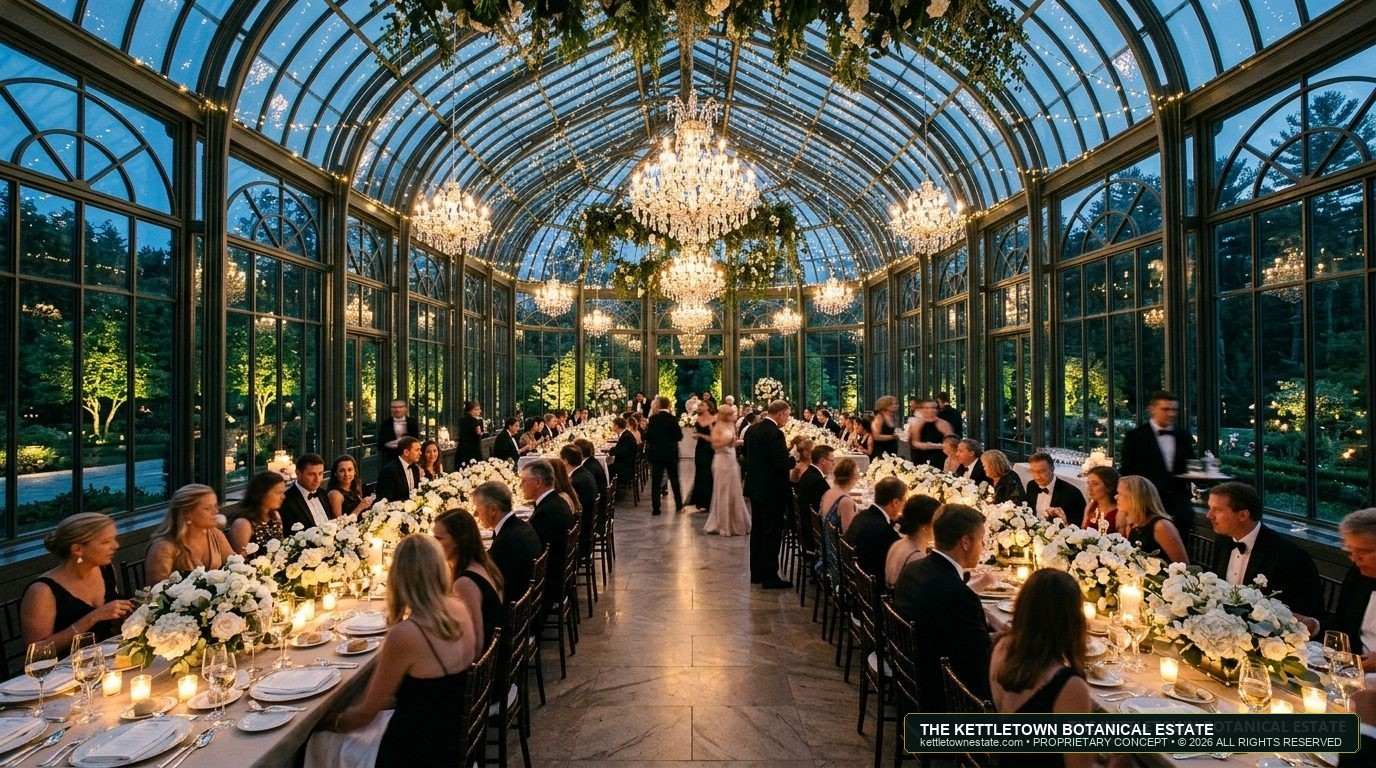
Victorian Glass Orangerie Ballroom
450-guest capacity crystal ballroom generating high-margin event revenue and filling resort room blocks.
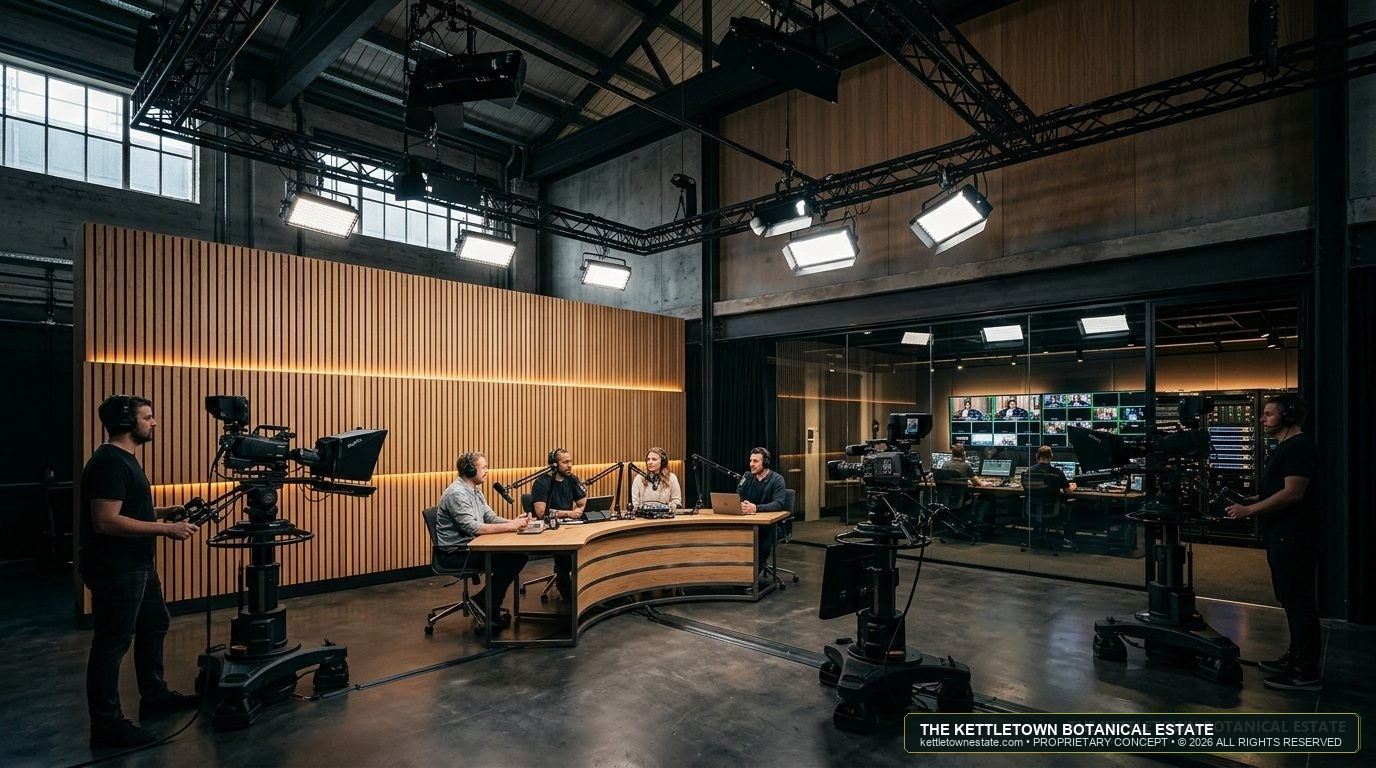
Studio 67 Soundstages & Tech Vault
Turnkey podcast suites, 4K production studios, and subterranean disaster recovery cloud vault.

The Motor Vault & Paddock
86,873–98,478 GSF dedicated vault (75,268 SF subterranean + Buildings 6 & 7 high-bays) and collector club lounge.

24-Hour Clean Energy Hub & EV Plaza
40 DC fast-chargers, 4.2 MW solar canopies, 24/7 artisan cafe, and 380k SF depaved pollinator meadows.
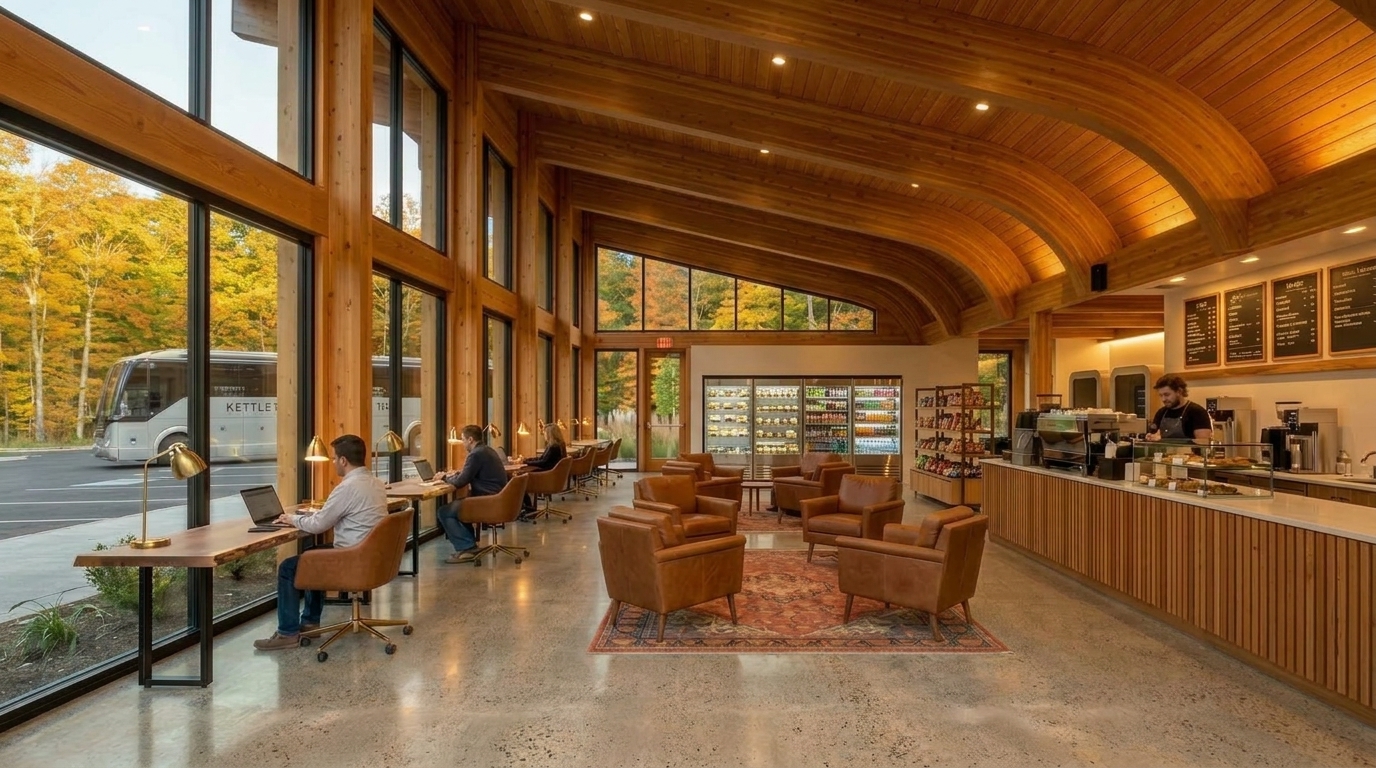
24/7 Drivers Lounge & Café Interior
Cathedral timber pavilion with artisan espresso bar, farm market, and gigabit workstations at the EV plaza.

East Wing Family Lounge & Restroom Pavilion
Mass-timber restroom suites, leather family dining booths, botanical garden honey and provisions, and stone patio connection.
Explore The Campus Master Plan & Building Footprints
Cross-reference these photographic surveys against the 1.06M GSF spatial allocation matrix, interactive masterplan viewer, and municipal assessor blueprint cards.